
7 Powerful Steps in Steel Structure Production
Table of Contents
Introduction
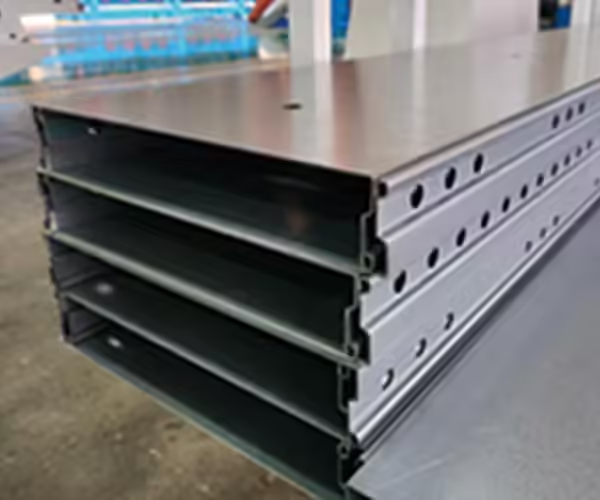
Welcome to our deep dive into the world of manufacturing the sturdy frameworks that shape our modern infrastructure. If you’re a B2B buyer or someone looking for high-quality, reliable steel components, understanding the fabrication journey is crucial. This journey is increasingly driven by precision engineering and digital factory solutions. At the heart of successful construction lies rigorous steel structure production, a process demanding accuracy and strict quality control at every stage.
In an age where industry standards for accuracy might range from 1 to 2 mm, advanced machine groups are now achieving improvements by a factor of 10 times, delivering tolerances like length accuracy of less than 0.2 mm. These results are enabled by technologies such as nanometer-level precision transmission, developed through R&D partnerships with leading universities.
We’ve broken down this complex process into the 7 most powerful steps that ensure structural integrity and efficiency.
The 7 Powerful Steps in Steel Structure Production
Step 1: Material Sourcing and Preparation (Crucial Start)
The fabrication process begins long before the first cut: with material verification. All materials, including the steel itself, welding consumables, coatings, and fasteners, must have quality certificates and strictly comply with design specifications and current standards.
Upon arrival at the factory, raw materials must undergo witnessed sampling, inspection, and acceptance, with documentation provided to the client and supervisor. Special attention is paid to sensitive items:
• Welding materials must be stored centrally in a dedicated, dry, and well-ventilated warehouse.
• High-strength bolts must be stored indoors, dry and ventilated, and cannot be used if they show rust, contamination, or signs of moisture damage.
• Any coating materials must meet design requirements and cannot be used if they are expired or spoiled.
Step 2: Accurate Layout and Cutting for Steel Structure Production

Once materials are verified, the next critical phase is preparing the parts for cutting. This involves layout (lofting and marking) using calibrated steel rules verified by measurement departments.
Accuracy during layout requires factoring in several allowances:
• Machining Allowance: Pieces intended for subsequent milling after gas cutting require an allowance of 4–5 mm per side. After shearing, 3–4 mm per side is typically added.
• Welding Shrinkage: Shrinkage allowance must be pre-calculated based on the structural characteristics.
• Cutting Kerf: Automated gas cutting typically removes 3 mm, while manual gas cutting removes 4 mm.
To minimize material distortion during gas cutting, operators must follow specific procedural priorities: cut small pieces first, then large ones; cut complex shapes before simple ones; and begin cutting from the shorter edges.
Step 3: Correction and Shaping: Achieving Formwork Precision
After cutting, parts often require correction (straightening) and forming (shaping).
• Cold Correction: Finished products often undergo cold correction using mechanical force (e.g., wing straightening machines or hydraulic presses).
• Flame Correction (Heat): For low carbon steel, the ideal thermal plastic deformation temperature is 800–900°C, though heating must not exceed 900°C. It’s crucial to note that medium carbon steel is generally not flame-corrected due to the risk of cracking.
• Hot Processing: Low carbon steel is usually hot worked between 1000–1100°C, stopping no lower than 700°C.
For clients needing ultra-precise components, such as in the steel formwork production line, advanced machine groups produce high-strength alloy formwork with R-angle accuracy of less than 0.5°.
Step 4: Edge Processing (Milling and Finishing)

Edge preparation is essential for weld quality and overall dimensional accuracy. Common edge processing methods include planing, milling, scraping, carbon arc gouging, and gas cutting.
When machining edges to eliminate the heat-affected zone from gas cutting, the minimum machining allowance must be 2.0 mm. For major load-bearing components, free edges that have been gas-cut must be planed or milled, requiring a processing allowance of at least 2 mm per side.
One of the most precise requirements is for column end milling:
| Fabrication Stage | Key Precision/Tolerance Detail | Source Reference |
| Edge Machining Depth | Minimum depth to remove surface defects | 2.0 mm |
| Column End Contact Area | Required tight bearing contact area | >75% |
| Column End Gap Check | Maximum edge gap tolerance (checked with a 0.3mm feeler gauge) | 0.5 mm |
| Advanced Formwork Length Accuracy | Achieved by advanced production lines | <0.2 mm |
| Reamed Hole Precision | Standard accuracy for specialized bolt holes | H12 |
Step 5: High-Precision Hole Making (Drilling vs. Punching)

The creation of holes for fasteners (bolts, rivets, etc.) is a key phase in steel structure production. Drilling is the preferred method.
Punching may be used only if it is proven not to cause material brittleness, and is generally limited to ordinary structural steel less than 5 mm thick. For secondary structures, punching is allowed up to 12 mm thickness.
All holes must be true cylindrical, perpendicular to the steel surface (tilt less than 1/20), and free of burrs or cracks. High-precision bolted connections (requiring H12 accuracy) require matching drilling or reaming after assembly.
Step 6: Friction Surface Treatment and Quality Assurance
For high-strength bolted connections, the quality of the friction surfaces is paramount to the structural integrity. These surfaces must be treated using methods like sandblasting, shot blasting, or grinding. If a grinding machine is used, the grinding marks must be created perpendicular to the direction of the component’s load.
Crucially, treated friction surfaces must be immediately protected from oil and damage. If natural rusting is used, the rusting period should not exceed 90 days.
To confirm quality, an anti-slip coefficient test must be performed. A manufacturing batch is typically defined as every 2000t of material, and three sets of test specimens are required per batch. These specimens must match the component material, processing method, and storage conditions.
Step 7: Shop Assembly and Critical Pre-Assembly Checks
The final fabrication steps involve assembling the components into larger units and performing pre-assembly checks. Strict adherence to assembly sequence is required; if there are hidden welds, they must be completed and inspected before they are covered by subsequent parts.
Pre-assembly is typically conducted on stable, solid platforms. It should prioritize the main stress frameworks, complex node connections, and representative components.
When checking bolt holes during pre-assembly, specific geometric tolerance standards apply:
1. A trial hole gauge 1.0 mm smaller than the nominal diameter must pass through at least 85% of the holes in a group.
2. A trial hole gauge 0.3 mm larger than the nominal diameter must pass through 100% of the holes.
If non-conformances occur, repairing holes (reaming, grinding, welding, and re-drilling) is permitted, but must follow strict protocols.
Advanced Technology Driving Quality Steel Structure Production
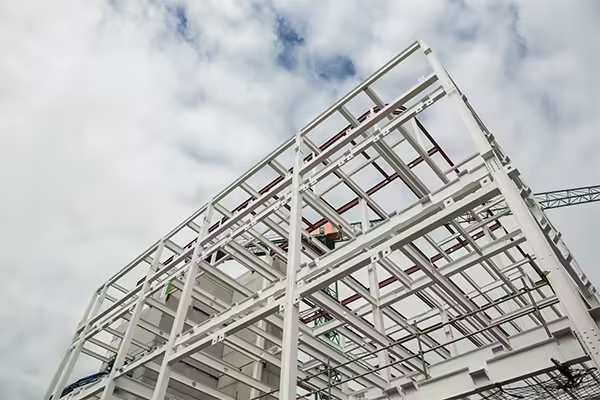
Modern steel structure production facilities, utilizing smart factory solutions, are equipped with automated forming, punching, and assembly lines. This integrated approach ensures consistent quality and high efficiency throughout the entire value chain, from precision parts to full digital factory solutions.
For specialized sectors, such as solar energy, intelligent manufacturing lines are available for photovoltaic supports that allow quick switching between C and Z steel profiles. Advanced roll forming lines for structural and solar applications can include integrated features like welding, loop storage, and automated stacking, significantly reducing manual labor. Furthermore, advanced equipment often features cloud transmission capabilities to record production quantity and energy consumption in real time.
Conclusion
The manufacturing of steel structures is far from simple—it is a meticulous, multi-stage process requiring high levels of technical preparation, quality assurance, and often, advanced digital technology. By adhering to these seven powerful steps—from the initial material certification to the final pre-assembly geometric checks—manufacturers can ensure structural integrity, high efficiency, and superior precision that goes beyond industry standards.
When selecting a partner for your structural needs, prioritizing suppliers who integrate advanced automation, such as the digital factory solutions expert Jinbolida, and who demonstrate measurable precision metrics (like hole accuracy tolerances and anti-slip testing reports) will guarantee the success and longevity of your projects.
FAQ
Q1: What specific material documentation do B2B buyers need to verify material quality?
You should require the production factory’s Quality Certificate (Out-of-Factory Certificate) for all steel, welding materials, coatings, and fasteners. Furthermore, the manufacturer should provide inspection reports documenting witnessed sampling and testing conducted at the factory site, confirming compliance with design and standard requirements.
Q2: How do you prevent high-strength bolts from failing due to improper storage?
High-strength bolts must be stored in a dry, ventilated indoor environment. It is strictly prohibited to use bolts that are rusted, contaminated, or have suffered moisture damage. Furthermore, material substitution must be formally applied for and confirmed by the design unit before use.
Q3: How does advanced equipment enhance manufacturing efficiency and reduce labor?
Advanced intelligent systems, such as automated C/Z purlin roll forming machines and photovoltaic support lines, integrate functions like feeding, punching, welding, and automated stacking. This highly automated production ensures stable operation, high precision, long mold life, and significantly reduces the need for manual labor, leading to fast delivery and low energy consumption. Some providers, like Jinbolida, focus on providing customized production line design solutions tailored to various panel processing plants.
Q4: What is the required acceptance criteria for friction surfaces used with high-strength bolts?
The friction surface treatment must be tested for the anti-slip coefficient. This is done per manufacturing batch (typically every 2000t). The test specimens must match the material and treatment process used for the actual structural components. The final report must detail the testing method and results. Also, remember that these treated surfaces must be protected from oil or damage.
If you enjoyed this article on Jinbolida’s smart manufacturing and digital factory expertise, follow us for more insights and updates:
- 📘 Facebook: Stay tuned for our latest smart production line projects → Facebook
- 📱 WhatsApp: Contact us anytime for custom production solutions → Chat Now
- ▶️ YouTube: Watch our automated line demos and real-world applications → YouTube
Let’s keep innovating and shaping the future of smart manufacturing — together! 🚀
 English
  Arabic
  Russian
  Spanish
  French